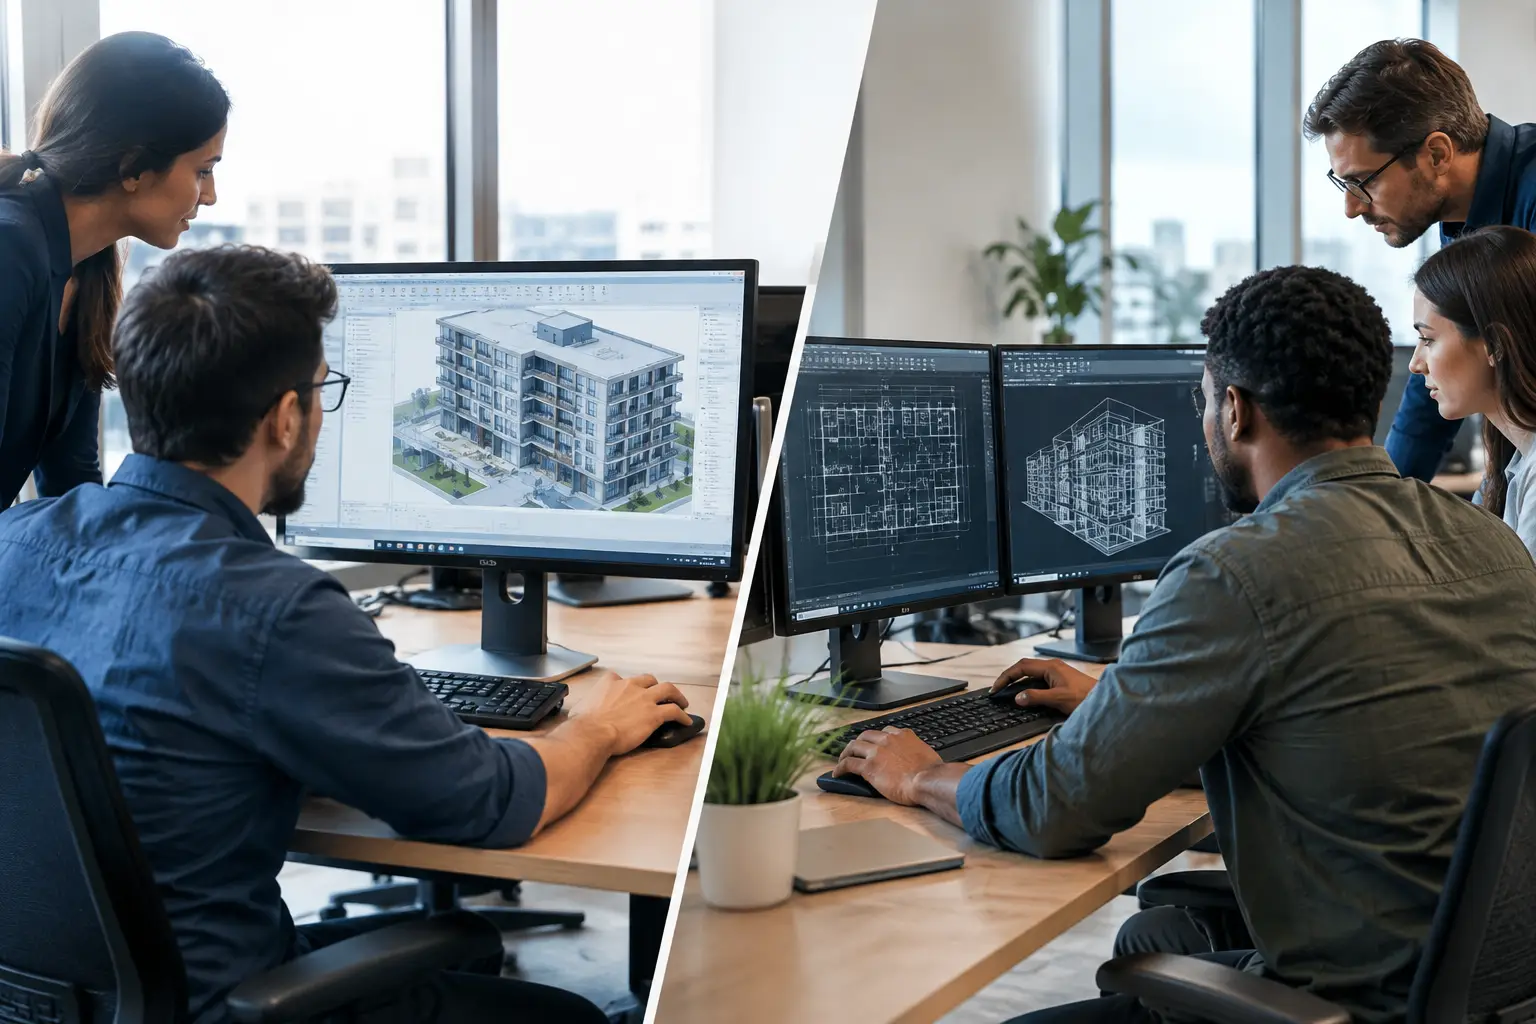
A production backlog rarely starts because a company chose the wrong drafting platform. It starts when estimating, detailing, revisions, and coordination demand more technical hours than the team can produce. The Revit versus CAD production teams decision matters because the software choice affects how work moves, how people specialize, and how quickly a construction business can add capacity without compromising control.
For truss plants, component manufacturers, lumber dealers, general contractors, MEP contractors, deck builders, and structural design firms, this is not a theoretical technology debate. It is an operating decision. The right production model can support more bids, cleaner handoffs, and stronger margins. The wrong model can create expensive rework, bottlenecks around a few key employees, and a pipeline that is larger than the team can realistically deliver.
Revit versus CAD Production Teams: The Real Difference
CAD production teams are generally built around 2D documentation. They produce plans, elevations, sections, shop drawings, details, markups, and revisions in a familiar drawing environment. For repeatable work with established standards, CAD remains fast, practical, and highly effective.
Revit production teams work inside a model-based process. Plans, sections, schedules, quantities, and coordinated views are connected to a central model. When the model is structured correctly, a design change can flow through multiple drawing outputs instead of being manually repeated across separate sheets.
That distinction changes the staffing equation. A CAD team can be highly productive when the work is documentation-heavy and the source information is stable. A Revit team can create substantial operational value when coordination across disciplines, frequent changes, visualization, model deliverables, or quantity-driven decisions are central to the project.
Neither platform automatically produces better work. The team, workflow, input quality, and review process determine the outcome. Revit can magnify poor modeling habits just as CAD can magnify poor document control.
When CAD Teams Are the Better Production Engine
CAD is not legacy work that needs to be replaced on principle. In many construction operations, it is still the most efficient production tool available.
A CAD-first team is often the right fit when the deliverable is a controlled 2D drawing package, the workflow relies on established layers and blocks, and the project does not require a deeply coordinated building model. This is common in certain component details, architectural deck plans, redline updates, permit revisions, shop drawing production, and repetitive drafting assignments.
CAD teams can also be easier to deploy quickly when a business already has mature standards. If your operation has a proven title-block system, layer structure, drawing library, and QA checklist, adding experienced CAD production support may be the shortest path to relieving pressure on internal staff.
The trade-off is coordination. A revision that affects multiple sheets, disciplines, or schedules may require manual updates in several locations. That does not make CAD a poor choice. It means the team needs disciplined revision control, clear redlines, and an accountable review process. For stable, well-defined drawing work, that discipline can be more economical than building and maintaining a model that the project does not truly need.
When Revit Teams Create More Leverage
Revit earns its place when the model is more than a visual representation. It needs to function as a production asset.
For commercial projects, structural coordination, MEP layouts, multi-discipline documentation, clash-sensitive conditions, and evolving design packages, a capable Revit team can reduce the friction of managing connected information. The model provides a common working environment for views, schedules, geometry, and documentation. That can improve visibility across the production process, particularly when several stakeholders are contributing to the same project.
Revit also helps when clients, architects, engineers, or contractors require BIM-based deliverables. In those situations, forcing a 2D-only workflow into a model-driven project environment can create avoidable handoff problems. The question is not whether Revit is more advanced. The question is whether model coordination is required to protect the schedule and deliver the requested scope.
However, Revit has a higher process requirement. Families, templates, shared parameters, worksharing rules, model health, file management, and standards enforcement all matter. Without them, teams can spend more time repairing the production environment than producing useful deliverables.
The Staffing Issue Is Bigger Than Software Skills
The most common mistake is hiring for a software label rather than a production role. A Revit operator who does not understand construction sequencing, detailing conventions, or discipline-specific coordination will not solve a production bottleneck. The same is true for a CAD drafter assigned to unfamiliar structural, architectural, or MEP work.
Strong teams are built around the actual output required. That may mean architectural drafters who can work from permit sets and redlines, structural detailers who understand connection and framing documentation, BIM technicians who can maintain model standards, or estimators who can turn drawings into usable material quantities and scopes.
Production leaders should define the role before choosing the platform. Ask what the person will receive, what they must produce, who reviews the work, how revisions arrive, and what downstream team depends on the output. Those answers often reveal whether the need is CAD, Revit, a hybrid workflow, or specialized support outside either platform.
For example, a general contractor may need Revit support for coordinated commercial documentation while also needing dedicated takeoff and estimating capacity to keep bids moving. A component manufacturer may need CAD-based detailing support tied to its internal standards, plus specialized truss and structural production resources. One software platform does not need to carry every technical function.
Build a Hybrid Model When the Work Demands It
Many high-performing construction businesses do not choose Revit or CAD as an either-or decision. They assign each platform to the work it handles best.
A hybrid production model might use Revit for coordinated design development, model-based documentation, and multi-discipline project work. CAD can remain the practical tool for legacy files, fabrication-oriented documents, repetitive drafting tasks, field-driven revisions, or clients that require 2D deliverables.
The advantage is flexibility. The risk is fragmentation. A hybrid operation needs clear rules about the source of truth, file naming, revision ownership, export procedures, and review gates. Without those rules, staff can waste time converting files, reconciling conflicting changes, and asking which version is current.
That is why production management matters as much as technical talent. The best staffing partner does not simply provide people who know Revit or CAD. It helps establish a workable delivery structure: defined scope, trial work, documented standards, APAS QA Reviewed output, communication rhythms, and the ability to scale resources with the project pipeline.
How to Choose Between Revit and CAD Production Teams
Start with the deliverable, not the software preference. If the client requires coordinated BIM deliverables or the project depends on model-based coordination, a Revit-capable team should be part of the plan. If the assignment is controlled 2D production with repeatable documentation standards, CAD may be the faster and more economical production engine.
Then assess change volume. Projects with frequent design movement benefit from connected model workflows only if the model is maintained properly. Projects with limited changes and straightforward sheet updates may not justify the additional setup and management burden.
Next, look at capacity. An internal team may have enough technical knowledge but not enough hours to sustain bid volume and live-project production. Dedicated offshore and onshore support can help businesses add specialized capacity across time zones without waiting through a traditional local hiring cycle. The objective is not to replace internal expertise. It is to give internal leaders more production horsepower and stronger control over the work that drives revenue.
Finally, test before scaling. Trial work exposes whether a team understands your standards, review comments, file structure, and pace. It is the practical way to validate fit before expanding the assignment across more projects or disciplines.
Production Capacity Is the Competitive Advantage
The Revit versus CAD production teams conversation should end with a business question: what workflow helps your company deliver more profitable work with fewer production bottlenecks?
CAD remains powerful where speed and 2D documentation control lead. Revit delivers leverage where connected models, coordination, and BIM requirements shape the work. A hybrid model is often the strongest answer for firms managing varied project types and changing client demands.
All Points Technical helps construction businesses build specialized production capacity around the work that actually needs to get done – from CAD and Revit/BIM production to detailing, estimating, and technical project support. The standard is simple: build the right team, establish the workflow, validate the output, and scale when the pipeline demands it.
Choose the production model that keeps your best people focused on decisions, client relationships, and quality control – not trapped in a backlog of technical tasks that a properly structured team can carry.
www.allpointstech.ai
www.s4dz.com
www.apasvision.ai
Leave a Reply