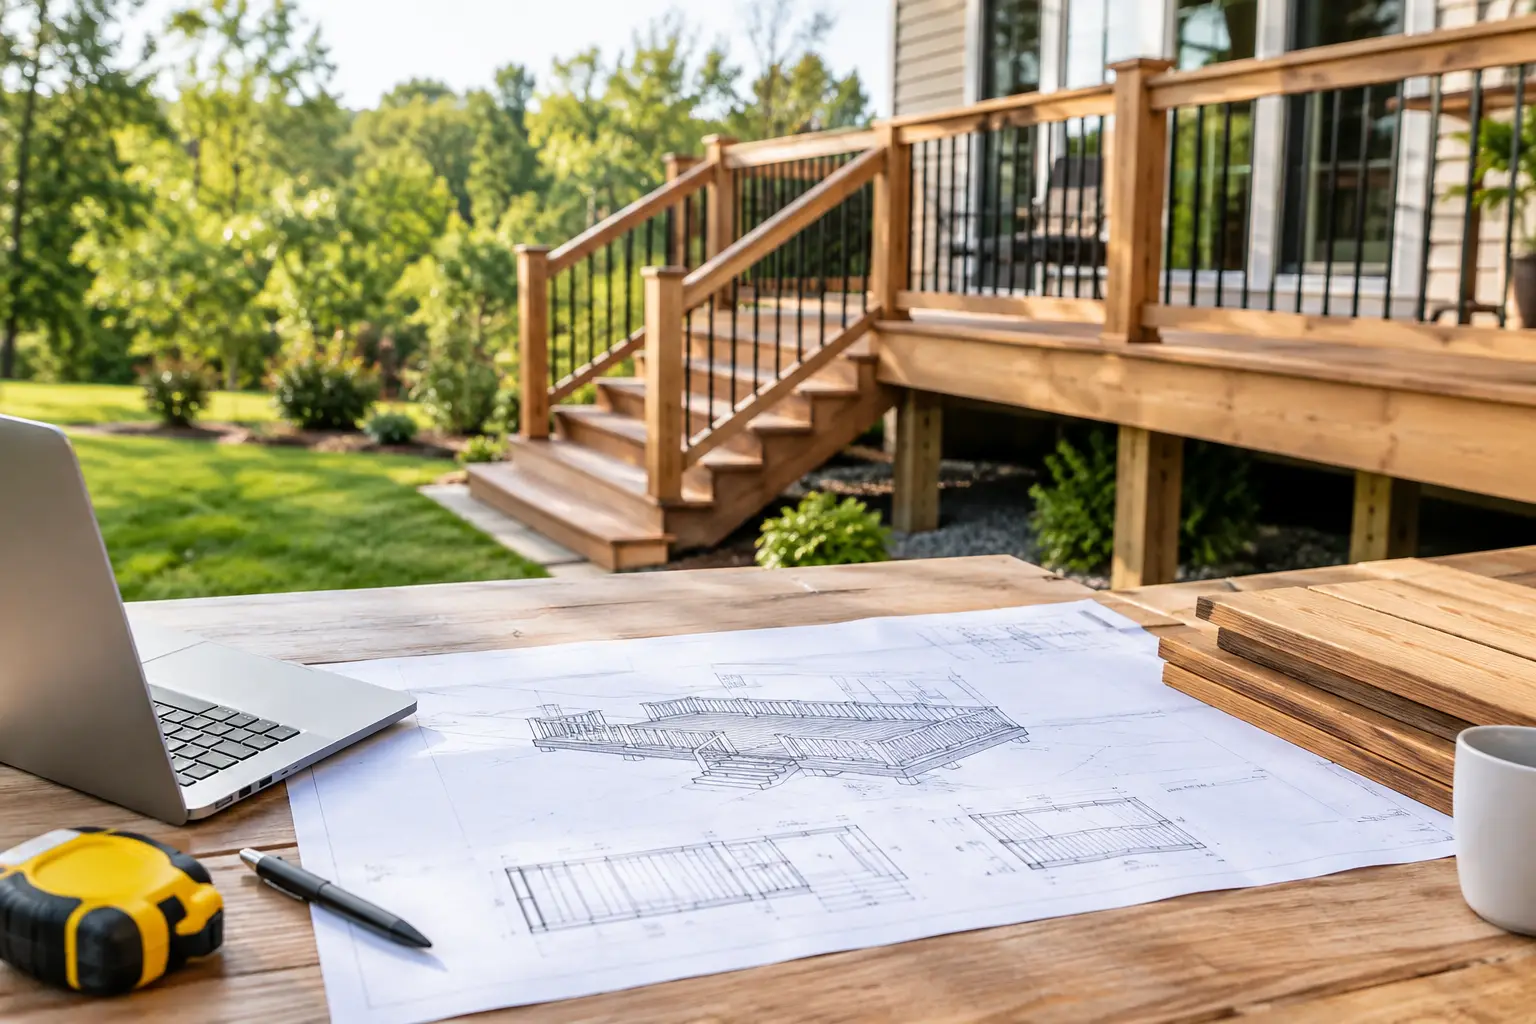
A deck project can look simple until the field crew discovers a grade change, an unclear ledger condition, an overlooked landing, or a material list that does not match the framing plan. That is where a disciplined deck design project example becomes useful. It shows what separates a drawing package that merely looks presentable from one that supports estimating, procurement, permitting coordination, and construction execution.
For deck builders, lumber dealers, general contractors, and design managers, the target is not more paperwork. The target is fewer decisions left to the field, faster bid release, and a package that gives every team member the same direction before material is ordered.
A Deck Design Project Example Built for Execution
Consider this hypothetical scenario: a contractor is pricing a two-level residential deck behind an existing home. The project includes a main elevated platform, a lower transition deck, stairs to grade, guardrails, a covered area, and a picture-frame board layout. The homeowner has supplied inspiration images and rough dimensions, but the contractor needs a buildable design package before committing to a final price.
The initial challenge is not drawing the deck outline. It is converting incomplete inputs into coordinated production information. The existing home dimensions must be confirmed. Door thresholds, exterior wall conditions, grade elevations, utility locations, post locations, stair runs, and access constraints all affect the design. A one-inch difference at a doorway or a missed slope across the yard can change framing, stair geometry, railing height, and material quantities.
A strong technical production process begins by organizing those inputs. Site photos, measurements, survey information when available, customer selections, applicable local requirements, and the contractor’s preferred construction methods should be reviewed before modeling or drafting begins. If critical information is missing, assumptions need to be identified instead of buried inside the drawings.
That early discipline protects the bid. Estimators cannot confidently price what the design team has left undefined, and installers should not be forced to resolve structural layout questions with lumber already on site.
What the Design Package Should Show
The right deck package depends on project complexity and the contractor’s workflow. A small ground-level platform may need a lighter set of documents than a multi-level elevated deck with a roof tie-in. Still, the core production information should be clear enough to support the people who estimate, buy, permit, and build the work.
For the hypothetical project, the package could include a dimensioned plan view showing the deck footprint, house connection, beam lines, joist direction, post locations, stair placement, railing zones, and key elevations. It would also include framing plans that distinguish the main deck from the lower level, along with details for the ledger, beams, posts, footings, rim boards, blocking, and stair framing.
Elevation views matter because plans alone do not explain how the deck sits against the home or how the stairs meet grade. They help expose conflicts involving door swings, finished floor elevation, guardrail transitions, roof overhangs, or skirting. A clear section through the elevated portion can establish the relationship among the finished deck surface, joists, beam, posts, and foundation points.
Material information should be connected to the drawings, not developed as a separate guess. The takeoff should account for decking orientation, picture framing, waste strategy, fasteners, fascia, railing components, stairs, hardware, and framing members. Some contractors want a high-level budget list early, while others need a detailed procurement-ready list. The correct level of detail depends on whether the project is in sales, preconstruction, or ready for release to the field.
Why Framing Coordination Drives Margin
The visible deck surface sells the project, but framing coordination protects the margin. Aesthetic choices often create the technical work. Diagonal decking, borders, curved edges, inlay patterns, wide stairs, and integrated lighting can all require added blocking, adjusted joist layout, and additional labor.
Picture framing is a good example. It can create a premium visual finish, but it introduces perimeter blocking and changes the way boards are cut and installed. If that is not reflected in the framing design and takeoff, the crew absorbs the correction in the field. The same is true for composite decking layouts, where manufacturer spacing requirements, hidden fastening systems, and board lengths influence material planning.
Stairs are another frequent pressure point. A stair run must work with the available horizontal space, deck elevation, landing requirements, railing transitions, and local code conditions. For a complex project, leaving stair geometry until installation creates risk. The field team may find that a nominal layout does not produce a practical rise and run or does not align with the intended landing.
The design team should also identify where field verification remains necessary. Existing structure conditions, soil conditions, attachment points, and site dimensions can require confirmation before construction. Technical drafting supports decision-making, but it should not pretend unknown conditions have been resolved.
Turning the Example Into a Repeatable Workflow
The value of a deck design project example is not the individual deck. It is the workflow behind it. A scalable operation establishes a consistent path from intake to release so projects do not depend on one overloaded designer or estimator remembering every question.
A practical workflow starts with a standardized intake. The contractor submits available measurements, photos, scope notes, homeowner selections, and any required design criteria. The team reviews the inputs, flags gaps, and confirms the requested deliverables. That step prevents designers from creating a detailed package around an incorrect assumption.
Next comes preliminary layout and coordination. The team develops the deck footprint, levels, stairs, structural concept, and major finish elements. At this point, an operations leader can review the layout for constructability and pricing direction before a full production package is completed. Catching a concern here is faster than revising a finished drawing set.
The final production phase develops the detailed plans, framing information, sections, elevations, and takeoff outputs required by the agreed scope. A defined QA review should examine dimensions, alignment between views, stair information, material logic, notes, and obvious conflicts. For businesses managing volume, an APAS QA Reviewed process creates a disciplined checkpoint before files are released.
The final step is controlled revision management. Homeowners change railing colors, contractors adjust the footprint, and site conditions can force a revision. That is normal. The risk is unmanaged changes that alter materials or framing without reaching the estimator, purchaser, and field lead. Version labels, revision notes, and a clear release process keep the production team working from the right information.
When More Detail Is Worth It
Not every deck needs a highly detailed drawing package. Overproducing documentation can consume time that is better spent bidding additional work. The right question is whether more detail reduces meaningful construction uncertainty.
A straightforward deck with known dimensions and a repeatable framing approach may only require a coordinated plan, basic framing information, and a material takeoff. A deck with multiple elevations, a covered area, complex stairs, premium finishes, or difficult site conditions deserves a deeper design effort. The complexity of the project, not a fixed template, should determine the scope.
This is where dedicated technical capacity becomes a business advantage. When local designers or estimators are consumed by daily sales pressure and field support, detailed work can become a bottleneck. All Points Technical provides specialized technical production support for construction businesses that need to increase bid capacity without waiting through a traditional hiring cycle. Dedicated teams can support deck design, takeoffs, CAD production, and related workflows while internal leaders retain control of standards and customer relationships.
Build the Package Before the Problem Reaches the Field
A deck design package should make construction more predictable, not simply provide a drawing to attach to a proposal. The strongest packages connect site information, design intent, framing logic, takeoff requirements, and revision control into one operational system.
That is the real lesson from a well-built deck design project example: the work is won before the crew arrives when the team has removed the avoidable questions from the job.
www.allpointstech.ai www.s4dz.com www.apasvision.ai
Leave a Reply