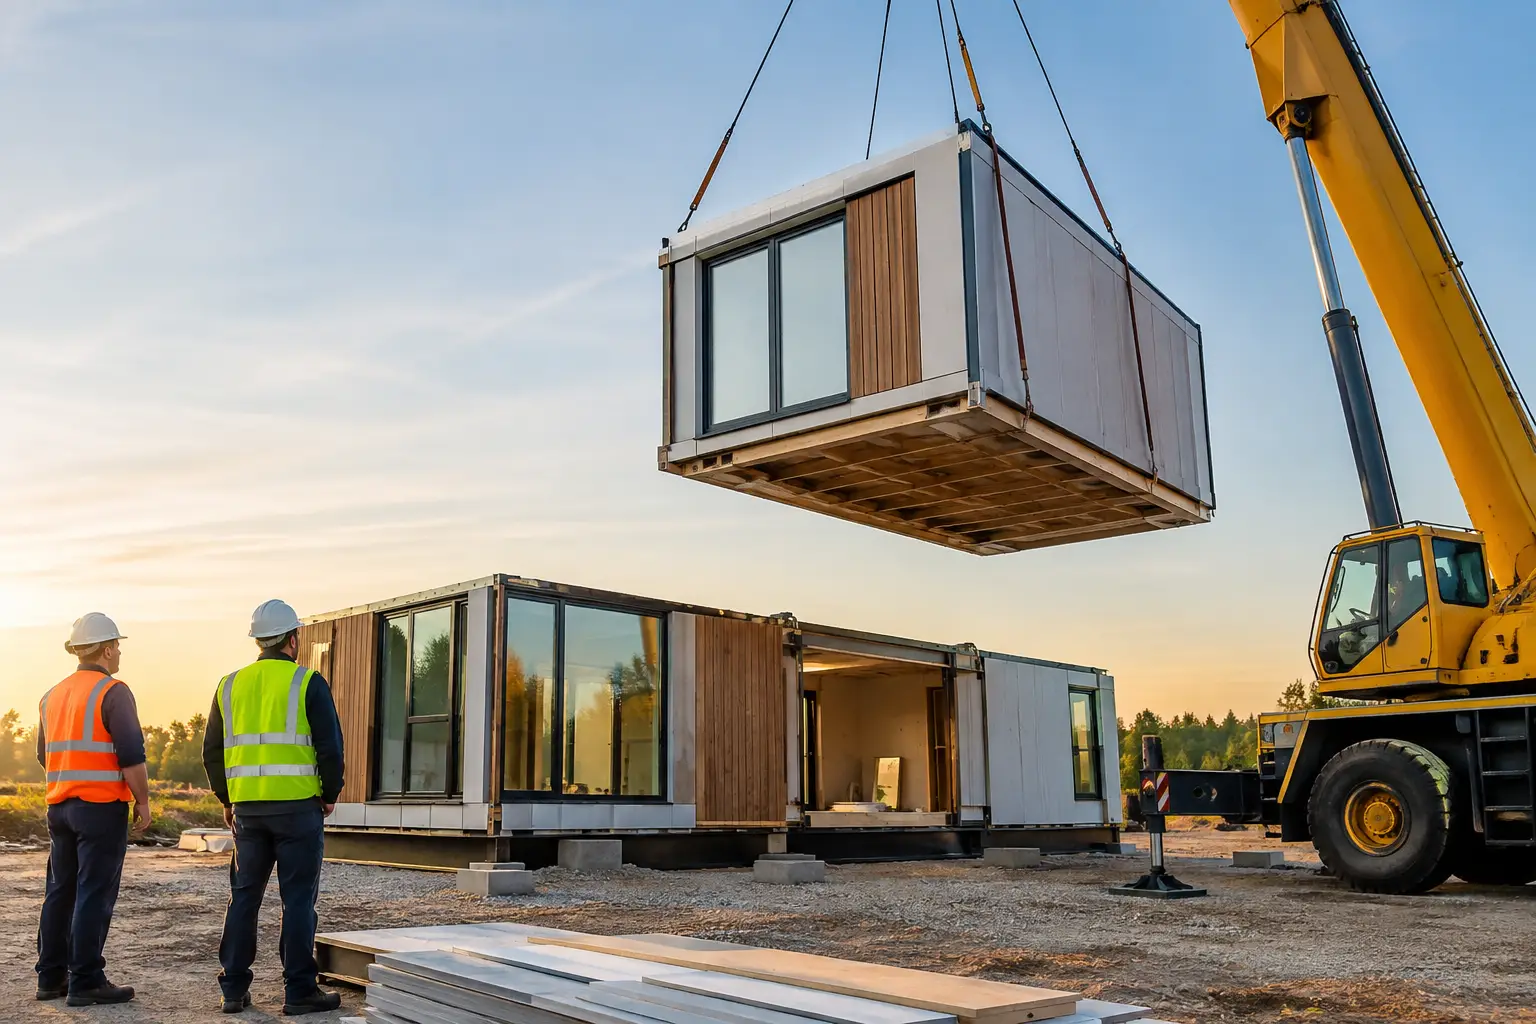
A modular home can leave the factory far faster than a site-built house, but speed on the factory floor does not erase the work upstream. It raises the stakes for it. When estimating is late, truss packages are incomplete, framing assumptions change, or CAD details arrive out of sequence, modular homes do not simply slow down. They can stop an entire production line.
For builders, component manufacturers, lumber dealers, and production leaders, modular construction is not just a housing trend. It is a capacity test. The businesses that win will be the ones that treat technical production as a core operating system, not an administrative function that can be patched together after the sale.
Why Modular Homes Put Pressure on the Entire Supply Chain
Traditional site-built work has room for field adjustments. A crew may discover a conflict, change a sequence, and keep moving while details are resolved. Modular construction compresses those decisions into an earlier window. Once a module is framed, wired, plumbed, and closed up, a missed dimension or coordination error becomes expensive to correct.
That changes the relationship between sales, estimating, engineering, design, purchasing, and plant production. Each handoff has to be cleaner. Every takeoff must reflect the current plan set. Load paths, openings, connection details, MEP penetrations, and transportation constraints must be understood before they become shop-floor problems.
The volume of coordination depends on the modular system. A simple single-family product line with repeatable plans has different needs than a custom multifamily project, a hospitality build, or a modular unit designed for a difficult infill site. But the underlying reality is consistent: repeatable factory production only works when the technical inputs are dependable.
The Estimating Problem Is Bigger Than Price
In modular work, estimating is often treated as a race to produce a number. That is incomplete. The estimate is also the first production decision.
A weak estimate can miss material quantities, overlook special framing requirements, or price a design without recognizing the labor and coordination burden required to build it in modules. Those errors surface later as rushed change orders, purchasing gaps, plant disruptions, or margin erosion.
A disciplined estimating workflow should establish a clear basis of design before the project moves forward. That means confirming what is included in the structural package, identifying assumptions around floor and roof systems, separating standard options from true custom conditions, and flagging information that is still unresolved. The goal is not to delay a quote until every question has an answer. The goal is to expose risk before it gets buried inside a lump-sum number.
For lumber dealers and component plants, this is where trained estimators create real leverage. They can process more opportunities without turning every quote into a gamble. For modular builders, the same discipline protects bid velocity while giving operations a more reliable path from contract to production release.
Design for the Factory, Not Just the Permit Set
Permit-ready does not always mean factory-ready. Architectural plans may communicate the intended building, but production teams need coordinated information that supports repeatable assembly.
A modular design package must account for how sections are built, lifted, transported, set, and tied together. It must coordinate structural requirements with mechanical, electrical, and plumbing systems that often occupy the same limited cavities. It must also reflect the realities of the factory sequence. A detail that works in theory may be impractical if it requires access that disappears after the next assembly step.
This is where CAD, Revit, and BIM production become operational assets rather than presentation tools. Detailed models and shop-ready drawings help teams identify conflicts before labor and materials are committed. They also create a controlled source of truth when a project crosses multiple departments, suppliers, and jobsite teams.
The objective is not to model every screw for its own sake. It is to generate the level of information that prevents rework, supports procurement, and keeps the plant moving. Some projects require deep BIM coordination. Others need accurate production drawings, component layouts, and disciplined revision control. The right level depends on the product, the customer, and the complexity of the building.
Revision Control Is a Margin-Control System
Modular projects move quickly, which makes uncontrolled revisions especially dangerous. A changed window location can affect wall framing, headers, exterior finishes, wiring, cabinetry, and transportation bracing. When different departments are building from different revisions, the cost is not limited to redrawing a sheet.
Strong operators establish a single release process, identify the current approved documents, and record changes in a way that design, purchasing, and production can act on. That sounds basic. It is also where many high-volume operations lose control as workload rises.
Component Design Must Match the Manufacturing Plan
Roof trusses, floor trusses, wall panels, and engineered framing packages can accelerate modular output, but only when they are designed around real constraints. Truss design is not a standalone exercise. It must align with bearing conditions, module splits, openings, mechanical runs, delivery limitations, and the assembly process.
For component manufacturers, modular work can be a high-value opportunity because of its repeatability and volume. It can also become a costly drain if design capacity cannot keep pace with bid demand and releases. A plant may have saw capacity, tables, inventory, and delivery capability, yet still lose business because the engineering and design queue is too long.
The answer is not automatically more local hiring. Experienced truss designers, estimators, and detailers remain difficult to recruit in many markets. Smart operators build flexible technical capacity that can expand with the pipeline. They use validated workflows, defined quality checks, and dedicated specialists who understand the software and the production consequences behind every output.
All Points Technical supports this model by giving construction businesses access to specialized production talent across estimating, truss and component design, CAD, Revit, and BIM. The point is not outsourcing for its own sake. The point is getting qualified work released faster without forcing a business to wait months for hard-to-find domestic hires.
Where Modular Projects Commonly Break Down
The biggest risks are usually not dramatic engineering failures. They are recurring coordination failures that consume time in small increments until a project falls behind. Four pressure points deserve attention:
- Incomplete scope definition: Teams move forward without settling who owns structural design, component design, MEP coordination, field connections, or code-specific requirements.
- Late engineering input: Load changes or connection requirements arrive after layouts, purchasing, or framing plans are already moving through production.
- Capacity bottlenecks: A small internal team becomes the gatekeeper for every estimate, revision, shop drawing, and release.
- Disconnected communication: Sales promises a delivery date while technical teams work from incomplete plans or a different project priority list.
These are management problems before they are software problems. Better technology helps, but it cannot compensate for unclear ownership or a workflow built around last-minute heroics.
Build a Production Model That Can Scale
The strongest modular operators standardize what should be standard, then reserve senior technical attention for exceptions. They develop repeatable assemblies, preferred details, estimating templates, libraries, and release checklists. This reduces cycle time and makes training easier without lowering the bar for quality.
At the same time, they avoid pretending every project is identical. Custom architecture, local code requirements, customer changes, and complex site conditions still require judgment. A scalable model creates room for that judgment by removing unnecessary repeat work from the system.
Technical staffing plays a direct role here. If a company relies on one or two overloaded estimators or designers, growth will eventually expose the weakness. Bringing in trained capacity for takeoffs, component design, drafting, detailing, or model production can protect turnaround times while internal leaders stay focused on customer decisions, quality control, and production planning.
The best approach is usually phased. Start with a defined trial scope, measure accuracy and turnaround, establish communication rhythms, and scale the team only when the workflow is proven. That is how businesses add capacity without adding chaos.
Modular Homes Reward Operational Discipline
The market opportunity around modular homes is real, especially where labor shortages, housing demand, and schedule pressure continue to reshape building decisions. But modular is not a shortcut around technical work. It is a model that rewards businesses capable of doing that work earlier, faster, and with greater control.
Every accurate takeoff, coordinated detail, released component package, and controlled revision protects the next step in the chain. Build that production engine before demand forces the issue, and your team will be ready to turn speed into margin instead of overtime.
Leave a Reply