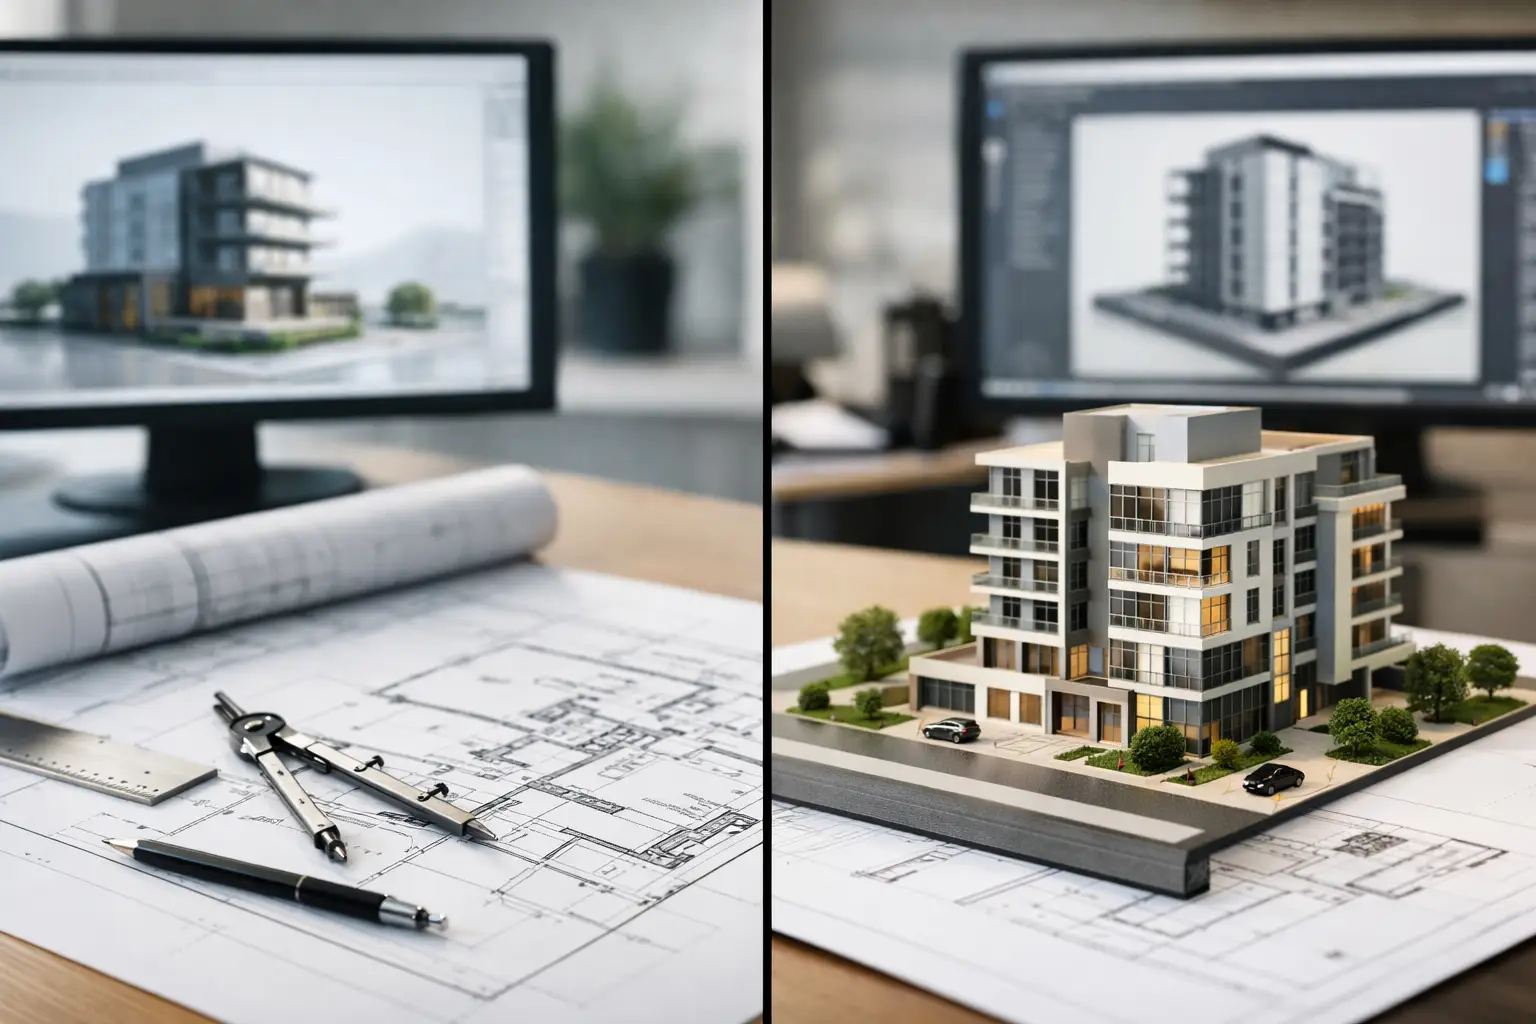
A lot of software debates are lazy. AutoCAD vs Revit is not one of them. If you run design, estimating, detailing, or production for a construction business, this choice affects labor efficiency, coordination quality, training costs, and how fast you can turn work around when backlog spikes.
The wrong decision shows up fast. Teams spend hours redlining changes across disconnected files, clash issues surface late, and production slows down because the software does not match the job. The right decision gives you cleaner workflows, faster revisions, and more output from the same headcount.
AutoCAD vs Revit: The core difference
AutoCAD is a drafting platform. It is built around lines, layers, blocks, dimensions, and manual control. It excels when the job is document-driven and when precision drafting matters more than building intelligence.
Revit is a building information modeling platform. It is built around objects that carry data – walls, doors, beams, floors, families, systems, schedules, and views connected to a single model. Change the model, and the related views and schedules update with it.
That difference is not academic. It changes how teams work under pressure.
In AutoCAD, production often depends on disciplined drafting standards and strong checker oversight. In Revit, production depends on model structure, family quality, and good BIM management. Both can produce accurate deliverables. They just create risk in different places.
Where AutoCAD still wins
A lot of firms act like AutoCAD is outdated. That is a mistake. AutoCAD still earns its place in high-volume production environments where speed, simplicity, and flexibility matter more than a fully data-rich model.
If your team is creating 2D details, shop drawings, schematic layouts, markups, or fabrication support documents, AutoCAD is often faster to start and easier to control. For many structural details, connection sketches, permit sets with limited complexity, or legacy project updates, AutoCAD gives experienced drafters exactly what they need without the overhead of building a full model.
AutoCAD also wins when you are dealing with legacy standards. A lot of construction businesses have years of details, title blocks, layer systems, and customer deliverable formats built around DWG workflows. Rebuilding all of that in Revit is not always worth the cost.
There is also a staffing reality here. It is usually easier to find people with basic AutoCAD proficiency than it is to find strong Revit modelers who understand constructability, documentation logic, and discipline coordination. If you need to ramp output quickly, AutoCAD can be the more forgiving platform.
Where Revit pulls ahead
Revit starts winning when coordination and change management become the real problem.
If your team is producing architectural, structural, or MEP documentation that changes frequently, a model-based environment can cut rework dramatically. You are not chasing the same revision across plans, elevations, sections, schedules, and details one sheet at a time. You update the source model and the documentation follows.
That matters when jobs get complex, deadlines tighten, and multiple disciplines need to stay aligned. Revit gives teams better visibility into conflicts before those conflicts become field issues. It also supports a stronger handoff into BIM workflows, quantity extraction, sequencing, and owner-facing deliverables where model intelligence has real value.
For firms trying to scale standardized production, Revit can also create long-term leverage. Once your templates, families, standards, and QA processes are in place, you can create more consistent output across teams. That is a major advantage for companies managing distributed production or using remote technical teams across time zones.
The real trade-off: speed now vs leverage later
This is where the AutoCAD vs Revit decision gets real.
AutoCAD often gives you faster early execution on straightforward drafting tasks. Revit often gives you better downstream efficiency on coordinated, repeatable, revision-heavy work. One is not universally better. The job type, client expectation, internal workflow, and growth plan all matter.
If you are a lumber dealer, truss operation, fabricator, or contractor dealing mostly with detail-centric production, AutoCAD may still be the highest-output choice for parts of the workflow. If you are moving deeper into BIM coordination, integrated documentation, or multi-discipline building design, Revit becomes much harder to ignore.
A lot of businesses get in trouble because they ask the wrong question. They ask which platform is better. The sharper question is which platform produces the best margin, the fewest handoff errors, and the fastest turnaround for the type of work you actually sell.
Training, hiring, and ramp-up costs
Software choice is never just about features. It is about labor economics.
AutoCAD is generally easier to train for basic production. A drafter can become useful relatively quickly on well-defined tasks if standards are clear and oversight is strong. That makes AutoCAD attractive for companies that need throughput and can structure work in repeatable packages.
Revit has a steeper ramp. New users have to understand not just commands, but modeling logic, family behavior, view control, worksharing, and documentation dependencies. Weak Revit users can create a lot of hidden mess inside a model before anyone catches it.
That does not make Revit a bad investment. It means Revit rewards disciplined operations. If your company has documented standards, experienced leads, and a workflow built for quality control, the payoff can be substantial. If your internal process is loose, Revit can amplify inconsistency just as easily as it improves coordination.
This is also why many firms use a blended staffing model. They keep senior design and QA leadership close to the client and scale production through trained offshore or remote teams who already know the software environment. That approach reduces hiring friction and shortens the path to output.
Deliverables matter more than software labels
Clients do not buy software. They buy outcomes.
If the required deliverable is a clean DWG set, AutoCAD may be the right answer. If the client expects coordinated BIM deliverables, embedded data, clash review support, or a model that downstream stakeholders can use, Revit may be mandatory.
This matters because many teams overinvest in software branding and underinvest in production planning. A bad workflow in Revit is still a bad workflow. A disciplined AutoCAD team with strong standards can outperform a poorly managed BIM team every day of the week.
The best operators focus on the output: turnaround time, revision control, documentation quality, constructability, and labor cost per deliverable.
Should you replace AutoCAD with Revit?
Usually, no. Not completely.
For most construction businesses, this is not a winner-take-all decision. It is a workflow design decision. Revit may become the central platform for building modeling and coordinated documentation, while AutoCAD continues to handle details, legacy files, vendor content, redlines, and specialized drafting tasks.
That hybrid approach is often the most practical move. It protects existing production capacity while allowing the business to expand into higher-value BIM work without forcing an expensive all-at-once transition.
If your backlog is growing and your team is already stretched, a full software migration can be more disruptive than helpful. In that case, the smarter play is usually to identify where Revit creates measurable return first, then build capacity around those scopes.
How to choose based on your business
If your work is primarily 2D, detail-heavy, legacy-driven, or built around customer-specific drafting standards, AutoCAD may still be the production leader. If your work involves frequent revisions, multidisciplinary coordination, schedule integration, and BIM deliverables, Revit is likely the stronger platform.
If your biggest bottleneck is hiring, then the answer may not be choosing one software over the other. It may be building access to people who already know both and can plug into your workflow without slowing the job down. That is where experienced technical staffing and production partners create real value. The best ones do not just send software users. They provide construction-literate talent who understand output, deadlines, and QA.
All Points Technical has built a business around that reality – helping construction firms scale CAD, Revit, BIM, detailing, and estimating capacity without waiting months for local hiring to catch up.
The bottom line on AutoCAD vs Revit
AutoCAD is still a high-value production tool. Revit is still the stronger platform for coordinated, data-driven building documentation. The better choice depends on what you build, how your team works, and what your clients expect.
Smart companies do not treat this as a software argument. They treat it as an operations decision. Pick the platform, or combination of platforms, that helps your team produce more accurate work faster, with less rework and better margin.
If you are making that call right now, start with the work on your desk, not the trend in the market. The projects will tell you what your software stack needs to be.
Leave a Reply